Панели облицовки стен и потолков из алюминия с древесной текстурой
- Coordinated wood-look metal finish for walls, columns and ceilings
- Custom module sizes, joints, returns and service cutouts
- Project-labeled panels for efficient interior installation
-
Estimated Delivery:Oct 28 - Nov 01
Обзор продукта
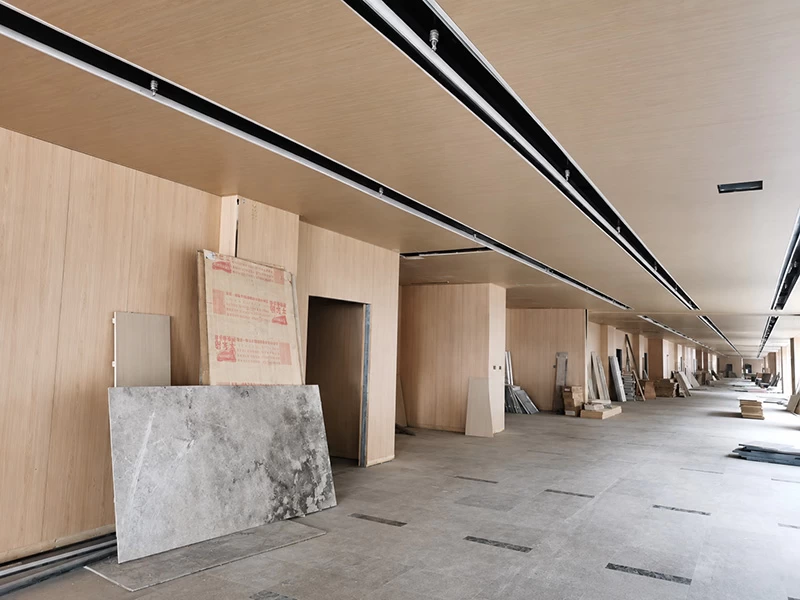
Алюминиевые стеновые панели с древесной текстурой обеспечивают согласованное оформление для внутренних стен, колонн и потолков, где дизайнеры хотят сочетать древесный характер с гибкостью металлической обработки. На изображении проекта показаны крупноформатные панели, продолжающиеся вдоль коммерционного коридора, с темными линейными сервисными каналами, интегрированными в потолок. Панели могут быть изготовлены в утвержденных размерах модулей и согласованы вокруг дверей, освещения, воздуховодов и точек доступа. Тон, направление, блеск, возврат панели, ширина шва и система поддержки зависят от конкретного проекта. Точные сплав, толщина, размеры панелей, акустическая подложка и документация по производительности доступны по запросу после рассмотрения внутреннего фасада и плана потолка.
Ключевые особенности
- Непрерывная отделка под дерево может согласовывать стены, колонны и потолки
- Крупные панели создают чистую внутреннюю поверхность с контролируемыми линиями швов
- Металлическая обработка позволяет точно выполнять возвраты и вырезы для обслуживания
- Направление текстуры может быть запланировано в соответствии с концепцией дизайна
- Съемные панели доступа могут быть встроены по мере необходимости
- Индивидуальные модули уменьшают необходимость в резке на месте для повторяющихся коммерческих интерьеров
Спецификации продукта
| Тип продукта | алюминиевые стеновые панели с древесной текстурой |
|---|---|
| Основной материал | Формованный архитектурный алюминий; сплав и толщина выбираются в зависимости от размера и назначения панели |
| Геометрия | Плоские кассеты для стен и потолков с индивидуальными возвратами, швами и отверстиями для обслуживания |
| Отделка поверхности | Показана отделка под дерево; доступны различные оттенки, уровни блеска и сплошные цвета |
| Размеры / Толщина | Доступны по запросу после проверки чертежа, пролета и нагрузки |
| Концепция монтажа | Крепление на крючках, защелкивание или установка на кронштейны в зависимости от потребностей доступа |
| Необходимые данные проекта | Чертежи, график размеров, количество, ссылка на отделку, условия применения и место доставки |
Применение
- Коммерческие коридоры и вестибюли
- Интерьеры отелей и магазинов
- Корпоративные офисы и шоурумы
- Обшивки колонн и согласованные элементы стен и потолков
Варианты настройки
- МатериалФормованный архитектурный алюминий; сплав и толщина выбираются в зависимости от размера и назначения панели
- Размер и геометрияПлоские кассеты для стен и потолков с индивидуальными возвратами, швами и отверстиями для обслуживания
- Цвет и отделкаПоказана отделка под дерево; доступны различные оттенки, уровни блеска и сплошные цвета
- Логотип и идентификацияOEM-этикетки, печать защитной пленки, маркировка коробок и коды установки могут быть организованы по запросу.
- ОбработкаCNC резка, сгибание, обработка углов, нанесение отделки, маркировка и пробная установка
- УпаковкаПанели защищены пленкой, уложены с пеной, защищены углами и упакованы вертикально или горизонтально в зависимости от размера модуля.
Упаковка и доставка
Панели защищены пленкой, уложены с пеной, защищены углами и упакованы вертикально или горизонтально в зависимости от размера модуля.
Маркировка коробок, конфигурация поддонов, загрузка контейнеров и транспортные документы подтверждаются вместе с заказом. Количество упаковки и брутто-вес предоставляются после утверждения окончательных размеров панелей или профилей.
Производство и контроль качества
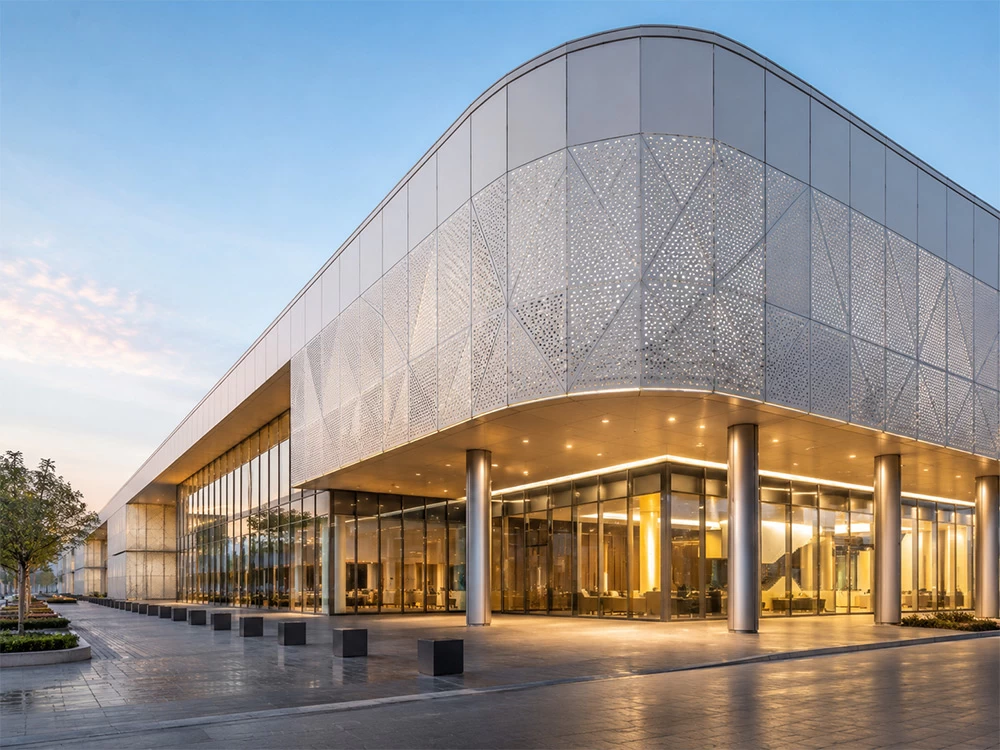
Плоскостность панелей, размеры возвратов, выравнивание швов, направление текстуры, однородность цвета и позиции вырезов проверяются по чертежам.
Производство осуществляется в соответствии с утвержденными чертежами и образцами через проверку входящих материалов, обработку, инспекцию отделки, проверку размеров, защитную упаковку и выпуск на отгрузку.
Часто задаваемые вопросы
Какая информация необходима для получения报价?
Пожалуйста, отправьте чертежи или график размеров, количество, условия применения, ссылку на отделку, место установки и место доставки. Затем мы рассмотрим технический объем перед составлением报价.
Можно ли настроить размеры и геометрию?
Да. Плоские кассеты для стен и потолков с индивидуальными возвратами, швами и отверстиями для обслуживания. Окончательные ограничения и допуски по производству подтверждаются после проверки чертежей.
Какой алюминиевый сплав и толщина должны быть указаны?
Формованный архитектурный алюминий; сплав и толщина выбираются в зависимости от размера и назначения панели. Точный сплав, термообработка и толщина выбираются в соответствии с геометрией, пролетом, процессом формования и инженерными требованиями; подробные спецификации доступны по запросу.
Какие отделки доступны?
Показана отделка под дерево; доступны различные оттенки, уровни блеска и сплошные цвета. Рекомендуется физический образец цвета или отделки для утверждения проекта.
Как устанавливается этот продукт?
Крепление на крючках, защелкивание или установка на кронштейны в зависимости от потребностей доступа. Окончательные детали кронштейнов, несущих конструкций, крепежа и подрамников должны быть согласованы с проектным инженером и установщиком.
Подходит ли это для коммерческих коридоров и вестибюлей?
Продукт может быть разработан для этого применения, в зависимости от выбранной отделки, окружающей среды, нагрузки, доступа и местных норм. Пожалуйста, предоставьте условия проекта для подтвержд��ния.
Можете ли вы поддерживать OEM или ODM производство?
Да. Foshan Pamir поддерживает проектное OEM и ODM производство, включая проверку чертежей, выбор образцов отделки, индивидуальную обработку, маркировку и экспортную упаковку.
Как панели или профили защищаются для отгрузки?
Панели защищены пленкой, уложены с пеной, защищены углами и упакованы вертикально или горизонтально в зависимости от размера модуля.
Каковы минимальные объемы заказа и сроки выполнения?
Минимальные объемы заказа и сроки выполнения зависят от утвержденного размера, геометрии, отделки, инструмента, количества и плана упаковки. Они предоставляются вместе с报价 проекта, а не предполагаются заранее.
Связанные продукты и категория
Запросить报价
Отправьте ваши чертежи, количество, ссылку на отделку, условия применения и место назначения. Наша команда рассмотрит технический объем и подготовит报价, специфичный для проекта, без выдумывания неподтвержденных спецификаций.
Discover more in our FAQ
Q: Why does the coating peel off or expose the base material when scratched?
Q: How is the price of a flat aluminum panel calculated? Why are shaped panels more expensive?
Q: Is there a charge for shop drawing detailing and panel breakdown?
Q: Are stiffeners necessary? What spacing is recommended?
We would love to hear from you.
Прецизионные алюминиевые фасадные и потолочные решения, адаптированные для глобальных проектов, с надежным качеством, гибким производством и своевременной доставкой.