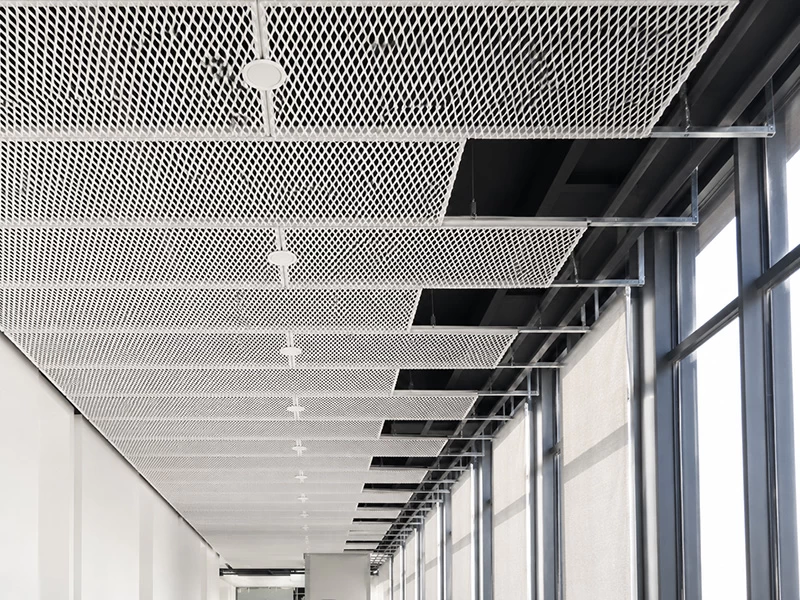
Белые панели потолка изExpanded Metal Mesh с открытым решетчатым дизайном
- Open mesh ceiling layer for airflow, visibility and architectural texture
- Custom mesh pattern, open area, frame and suspension options
- Accessible panel layouts coordinated with lighting and services
-
Estimated Delivery:Oct 28 - Nov 01
Обзор продукта
Панели потолка из расширенной металлической сетки создают открытое визуальное пространство, позволяя при этом службам, освещению и пустотам потолка оставаться визуально интегрированными. На изображенной установке используются панели с белой рамкой, подвешенные под темной конструкцией, создавая легкий многослойный эффект в ярком коммерческом коридоре. Узоры сетки, направление прутьев, открытая площадь, рамка панели, размер модуля и метод доступа настраиваются в соответствии с отраженным планом потолка. При необходимости можно оценить дополнительную акустическую вставку. Точные размеры листов, размеры отверстий, акустические характеристики, расстояние между несущими элементами и данные о нагрузке доступны после технического обзора дизайна панели и системы подвеса.
Ключевые особенности
- Открытая поверхность сетки поддерживает вентиляцию и визуальный доступ к службам
- Белая отделка контрастирует с темной конструкцией для создания многослойного эффекта потолка
- Рамочные модули помогают контролировать форму сетки и выравнивание панелей
- Разные узоры сетки и открытые площади могут изменить прозрачность и текстуру
- Доступные концепции подвеса могут поддерживать требования к обслуживанию
- Освещение и механические службы могут быть согласованы с компоновкой модулей
Спецификации продукта
| Тип продукта | панели потолка из расширенной металлической сетки |
|---|---|
| Основной материал | Расширенная алюминиевая сетка с изготовленной рамкой по периметру |
| Геометрия | Рамочные прямоугольные панели с индивидуальным узором сетки, направлением прутьев и открытой площадью |
| Отделка поверхности | Показано белое покрытие; доступны черные, металлические и индивидуальные цветовые отделки |
| Размеры / Толщина | Доступны по запросу после проверки чертежа, пролета и нагрузки |
| Концепция монтажа | Система подвеса с укладкой, крючками или специфическая для проекта |
| Необходимые данные проекта | Чертежи, график размеров, количество, ссылка на отделку, среда применения и место доставки |
Применения
- Коммерческие коридоры и атриумы
- Потолки в розничной торговле и гостиничном бизнесе
- Транспортные терминалы
- Офисы открытой планировки и общественные интерьеры
Варианты настройки
- МатериалРасширенная алюминиевая сетка с изготовленной рамкой по периметру
- Размер и геометрияРамочные прямоугольные панели с индивидуальным узором сетки, направлением прутьев и открытой площадью
- Цвет и отделкаПоказано белое покрытие; доступны черные, металлические и индивидуальные цветовые отделки
- Логотип и идентификацияOEM-этикетки, печать защитной пленки, маркировка коробок и коды установки могут быть организованы по запросу.
- ИзготовлениеРасширение сетки, выравнивание по спецификации, изготовление рамки, покрытие и сборка
- УпаковкаРамочные панели сетки защищены на поверхности, разделены для предотвращения абразивного воздействия и упакованы плоско в маркированные ящики с изолированными частями подвеса.
Упаковка и доставка
Рамочные панели сетки защищены на поверхности, разделены для предотвращения абразивного воздействия и упакованы плоско в маркированные ящики с изолированными частями подвеса.
Маркировка коробок, конфигурация поддонов, загрузка контейнеров и документы на отгрузку подтверждаются с заказом. Количество упаковки и брутто-вес предоставляются после утверждения окончательных размеров панелей или профилей.
Производство и контроль качества
Проверяются однородность сетки, квадратность рамки, плоскостность панели, направление прутьев, покрытие и соответствие подвеса.
Производство осуществляется в соответствии с утвержденными чертежами и образцами через проверку входящих материалов, изготовление, инспекцию отделки, проверку размеров, защитную упаковку и выпуск на отгрузку.
Часто задаваемые вопросы
Какая информация необходима для получения报价?
Пожалуйста, отправьте чертежи или график размеров, количество, среду применения, ссылку на отделку, место установки и место доставки. Затем мы рассмотрим технический объем перед составлением报价.
Можно ли настроить размеры и геометрию?
Да. Рамочные прямоугольные панели с индивидуальным узором сетки, направлением прутьев и открытой площадью. Окончательные производственные ограничения и допуски подтверждаются после проверки чертежа.
Какой алюминиевый сплав и толщину мне следует указать?
Расширенная алюминиевая сетка с изготовленной рамкой по периметру. Точный сплав, термообработка и толщина выбираются в зависимости от геометрии, пролета, процесса формования и инженерных требований; подробные спецификации доступны по запросу.
Какие отделки доступны?
Показано белое покрытие; доступны черные, металлические и индивидуальные цветовые отделки. Рекомендуется физический образец цвета или отделки для утв��рждения проекта.
Как устанавливается этот продукт?
Система подвеса с укладкой, крючками или специфическая для проекта. Окончательные детали кронштейнов, несущих элементов, крепежа и подрамников должны быть согласованы с проектным инженером и установщиком.
Подходит ли это для коммерческих коридоров и атриумов?
Продукт может быть разработан для этого применения, в зависимости от выбранной отделки, среды, нагрузки, доступа и местных норм. Пожалуйста, предоставьте условия проекта для подтверждения.
Можете ли вы поддержать OEM или ODM производство?
Да. Foshan Pamir поддерживает проектное OEM и ODM производство, включая проверку чертежей, выбор образцов отделки, индивидуальное изготовление, маркировку и экспортную упаковку.
Как панели или профили защищаются для отгрузки?
Рамочные панели сетки защищены на поверхности, разделены для предотвращения абразивного воздействия и упакованы плоско в маркированные ящики с изолированными частями подвеса.
Каковы минимальные объемы заказа и сроки выполнения?
Минимальные объемы заказа и сроки выполнения зависят от утвержденного размера, геометрии, отделки, инструмента, количества и плана упаковки. Они предоставляются с报价 проекта, а не предполагаются заранее.
Связанные продукты и категория
Запросить报价
Отправьте ваши чертежи, количество, ссылку на отделку, среду применения и место назначения. Наша команда рассмотрит технический объем и подготовит报价, специфичный для проекта, без выдумывания неподтвержденных спецификаций.
Discover more in our FAQ
Q: Why does the coating peel off or expose the base material when scratched?
Q: How is the price of a flat aluminum panel calculated? Why are shaped panels more expensive?
Q: Is there a charge for shop drawing detailing and panel breakdown?
Q: Are stiffeners necessary? What spacing is recommended?
We would love to hear from you.
Прецизионные алюминиевые фасадные и потолочные решения, адаптированные для глобальных проектов, с надежным качеством, гибким производством и своевременной доставкой.