Wood-Grain Aluminum Vertical Fins for Architectural Facades
- Warm timber-look facade character without using visible solid wood
- Custom profile depth, spacing and color for project elevations
- Made-to-drawing support for facade contractors and OEM buyers
-
Estimated Delivery:Oct 28 - Nov 01
Product Overview
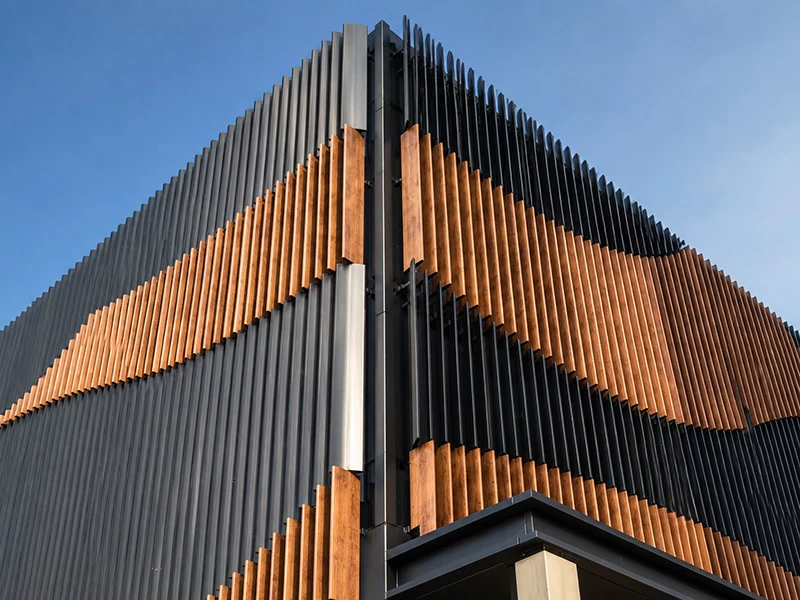
Wood-grain aluminum facade fins create a warm architectural rhythm while retaining the light weight and fabrication flexibility of aluminum. The project image shows alternating timber-look and dark vertical profiles arranged across a corner facade to form strong shadow lines and a layered visual identity. This system is suited to architects, facade contractors and importers sourcing made-to-drawing exterior elements for commercial buildings. Profile depth, spacing, finish and support details are developed from project drawings, wind-design requirements and the selected subframe. Exact alloy, wall thickness, dimensions and fixing calculations are available after technical review.
Key Features
- Alternating wood-look and dark profiles support distinctive facade patterns
- Vertical fin geometry creates depth, shade and changing light effects
- Aluminum construction reduces dead load compared with solid timber elements
- Project-specific lengths and spacing can be coordinated with elevation drawings
- Concealed or discreet fixing concepts can be reviewed with the facade engineer
- Exterior finish selection can be adapted to climate and color requirements
Product Specifications
| Product Type | wood-grain aluminum facade fins |
|---|---|
| Base Material | Architectural aluminum; alloy and temper selected after engineering review |
| Geometry | Rectangular or custom vertical fin profiles with project-defined depth and spacing |
| Surface Finish | Wood-grain transfer finish shown; powder-coated, anodized and solid-color options available |
| Dimensions / Thickness | Available upon request after drawing, span and load review |
| Mounting Concept | Project-specific brackets or subframe with concealed or discreet fasteners |
| Required Project Data | Drawings, size schedule, quantity, finish reference, application environment and delivery destination |
Applications
- Commercial facade feature bands
- Retail and hospitality entrances
- Parking structure screening
- Architectural sunshade and visual-screen systems
Customization Options
- MaterialArchitectural aluminum; alloy and temper selected after engineering review
- Size & GeometryRectangular or custom vertical fin profiles with project-defined depth and spacing
- Color & FinishWood-grain transfer finish shown; powder-coated, anodized and solid-color options available
- Logo & IdentificationOEM labels, protective-film printing, carton marks and installation codes can be arranged on request.
- FabricationExtrusion or formed-profile fabrication, cutting, drilling, finish application and trial assembly
- PackagingProfiles can be wrapped with protective film, separated with foam, bundled by elevation zone and secured in export-ready crates or reinforced bundles.
Packaging & Shipping
Profiles can be wrapped with protective film, separated with foam, bundled by elevation zone and secured in export-ready crates or reinforced bundles.
Carton marks, pallet configuration, container loading and shipping documents are confirmed with the order. Packing quantity and gross weight are provided after final panel or profile dimensions are approved.
Manufacturing & Quality Control
Profile straightness, cut length, hole position, finish color and trial-fit interfaces are checked against approved drawings before packing.
Production follows approved drawings and samples through incoming-material review, fabrication, finish inspection, dimensional verification, protective packing and shipment release.
FAQ
What information is needed for a quotation?
Please send drawings or a size schedule, quantity, application environment, finish reference, installation location and delivery destination. We will then review the technical scope before quoting.
Can the dimensions and geometry be customized?
Yes. Rectangular or custom vertical fin profiles with project-defined depth and spacing. Final production limits and tolerances are confirmed after drawing review.
Which aluminum alloy and thickness should I specify?
Architectural aluminum; alloy and temper selected after engineering review. Exact alloy, temper and thickness are selected according to geometry, span, forming process and engineering requirements; detailed specifications are available upon request.
What finishes are available?
Wood-grain transfer finish shown; powder-coated, anodized and solid-color options available. A physical color or finish sample is recommended for project approval.
How is this product installed?
Project-specific brackets or subframe with concealed or discreet fasteners. Final bracket, carrier, fastener and subframe details must be coordinated with the project engineer and installer.
Is it suitable for commercial facade feature bands?
The product can be developed for this application, subject to the selected finish, environment, loading, access and local code requirements. Please provide project conditions for confirmation.
Can you support OEM or ODM production?
Yes. Foshan Pamir supports project-based OEM and ODM work, including drawing review, finish sampling, custom fabrication, labeling and export packing.
How are panels or profiles protected for shipment?
Profiles can be wrapped with protective film, separated with foam, bundled by elevation zone and secured in export-ready crates or reinforced bundles.
What are the MOQ and lead time?
MOQ and lead time depend on the approved size, geometry, finish, tooling, quantity and packing plan. They are provided with the project quotation rather than assumed in advance.
Related Products & Category
Request a Quote
Send your drawings, quantities, finish reference, application environment and destination. Our team will review the technical scope and prepare a project-specific quotation without inventing unconfirmed specifications.
Discover more in our FAQ
Q: Why does the coating peel off or expose the base material when scratched?
Q: How is the price of a flat aluminum panel calculated? Why are shaped panels more expensive?
Q: Is there a charge for shop drawing detailing and panel breakdown?
Q: Are stiffeners necessary? What spacing is recommended?
We would love to hear from you.
Precision-engineered aluminum facade and ceiling solutions, customized for global projects with reliable quality, flexible production, and on-time delivery.