شفرات واجهة الألمنيوم الفضية المنحنية للمساحات الخارجية الحرة الشكل
- Curved louver families for rounded and freeform building envelopes
- 3D coordination from model review through numbered production
- Silver, anodized and custom coating options for landmark projects
-
Estimated Delivery:Oct 28 - Nov 01
نظرة عامة على المنتج
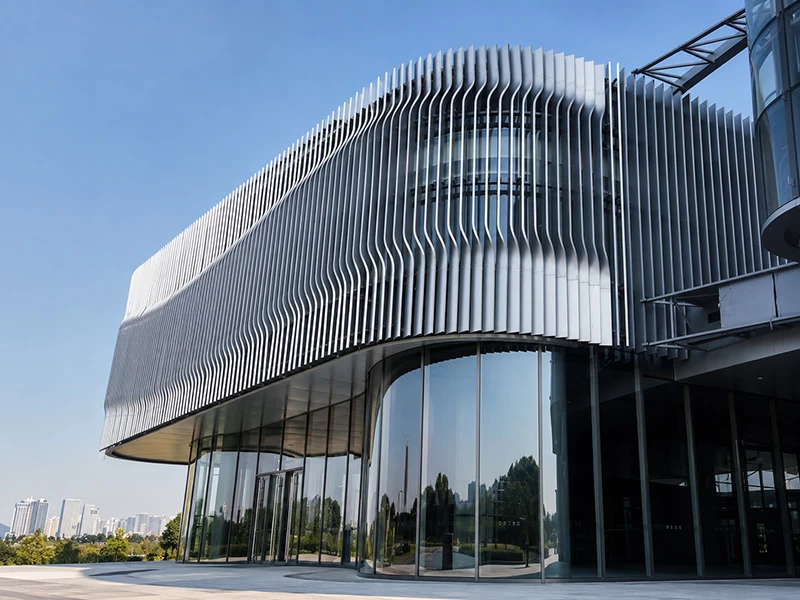
يمكن أن تتبع مصاريع الواجهة المنحنية من الألمنيوم هندسة المباني المنحنية بينما تخلق طبقة مستمرة من الظل والعمق والحركة. تُظهر الصورة المرجعية زعانف عمودية فضية تنحني حول زاوية زجاجية منحنية، مع تغيير في البروز يعزز الشكل السائل للمبنى. هذا النظام القائم على المشاريع مناسب لمراكز النقل والمجمعات التجارية والأجنحة والمدخلات المميزة. يعتمد النجاح في التنفيذ على تنسيق الهندسة ثلاثية الأبعاد، وعائلات الزعانف القابلة للتكرار، ونقاط التثبيت الدقيقة وتسلسل التركيب. يتم تصميم نصف القطر، وقطاع الملف، والمسافة، ومعالجة السطح، واتصالات الإطار الفرعي بشكل مخصص؛ الأبعاد التفصيلية والقيم الهيكلية متاحة بعد مراجعة النموذج والرسم.
الميزات الرئيسية
- عائلات الزعانف المنحنية تتبع الارتفاعات المنحنية وغير المنتظمة
- التشطيب الفضي يبرز إيقاع الضوء والظل للشاشة
- يمكن أن يبسط تكرار الملف تصنيع هندسة الواجهة المعقدة
- المكونات المرقمة تدعم تسلسل التركيب المنظم
- البناء من الألمنيوم يحد من الوزن على حواف الواجهة المنحنية
- يمكن أن يقلل تنسيق النموذج ثلاثي الأبعاد والنموذج الأولي من مخاطر التوافق في الموقع
مواصفات المنتج
| نوع المنتج | مصاريع واجهة الألمنيوم المنحنية |
|---|---|
| المادة الأساسية | ألمنيوم معماري قابل للتشكيل أو مُشكل مختار للهندسة المعتمدة |
| الهندسة | عائلات الزعانف العمودية المنحنية مع أنصاف أقطار وأعماق ومسافات محددة بالمشروع |
| تشطيب السطح | تشطيب معدني فضي موضح؛ بدائل مؤكسدة ومطلية متاحة |
| الأبعاد / السماكة | متاحة عند الطلب بعد مراجعة الرسم، والامتداد، والتحميل |
| مفهوم التركيب | دعائم مرقمة وإطارات ثانوية منسقة مع الواجهة المنحنية |
| بيانات المشروع المطلوبة | رسومات، جدول الأحجام، الكمية، مرجع التشطيب، بيئة التطبيق ووجهة التسليم |
التطبيقات
- مدخلات تجارية منحنية
- مراكز النقل والمباني المدنية
- شاشات واجهة زجاجية غير منتظمة
- أغطية وارتفاعات مميزة
خيارات التخصيص
- المادةألمنيوم معماري قابل للتشكيل أو مُشكل مختار للهندسة المعتمدة
- الحجم والهندسةعائلات الزعانف العمودية المنحنية مع أنصاف أقطار وأعماق ومسافات محددة بالمشروع
- اللون والتشطيبتشطيب معدني فضي موضح؛ بدائل مؤكسدة ومطلية متاحة
- الشعار والتعريفيمكن ترتيب ملصقات OEM، وطباعة الفيلم الواقي، وعلامات الكرتون، ورموز التركيب عند الطلب.
- التصنيعتقسيم ثلاثي الأبعاد، تشكيل أو تشكيل، تشغيل CNC، تطبيق التشطيب وتجربة التركيب
- التغليفتدعم الملفات المنحنية على هياكل مصممة، محمية بشكل فردي ومعبأة حسب عائلة نصف القطر ومنطقة التركيب.
التغليف والشحن
تدعم الملفات المنحنية على هياكل مصممة، محمية بشكل فردي ومعبأة حسب عائلة نصف القطر ومنطقة التركيب.
يتم تأكيد علامات الكرتون، وتكوين المنصات، وتحميل الحاويات، ومستندات الشحن مع الطلب. يتم توفير كمية التعبئة والوزن الإجمالي بعد الموافقة على الأبعاد النهائية للوحة أو الملف.
التصنيع ومراقبة الجودة
تكتمل قوالب نصف القطر، وفحوصات الأقسام، وفحص نقاط التثبيت، ومقارنة التشطيب، والتحقق من التسلسل قبل الشحن.
تتبع الإنتاج الرسومات والعينات المعتمدة من خلال مراجعة المواد الواردة، والتصنيع، وفحص التشطيب، والتحقق من الأبعاد، والتغليف الوقائي وإطلاق الشحن.
الأسئلة الشائعة
ما المعلومات المطلوبة للحصول على عرض سعر؟
يرجى إرسال الرسومات أو جدول الأحجام، والكمية، وبيئة التطبيق، ومرجع التشطيب، وموقع التركيب ووجهة التسليم. سنقوم بعد ذلك بمراجعة النطاق الفني قبل تقديم عرض السعر.
هل يمكن تخصيص الأبعاد والهندسة؟
نعم. عائلات الزعانف العمودية المنحنية مع أنصاف أقطار وأعماق ومسافات محددة بالمشروع. يتم تأكيد حدود الإنتاج النهائية والتفاوتات بعد مراجعة الرسم.
أي سبيكة من الألمنيوم والسماكة يجب أن أحدد؟
ألمنيوم معماري قابل للتشكيل أو مُشكل مختار للهندسة المعتمدة. يتم اختيار السبيكة الدقيقة، والصلابة، والسماكة وفقًا للهندسة، والامتداد، وعملية التشكيل ومتطلبات الهندسة؛ المواصفات التفصيلية متاحة عند الطلب.
ما التشطيبات المتاحة؟
تشطيب معدني فضي موضح؛ بدائل مؤكسدة ومطلية متاحة. يُوصى بعينة فعلية من اللون أو التشطيب للحصول على موافقة المشروع.
كيف يتم تركيب هذا المنتج؟
دعائم مرقمة وإطارات ثانوية منسقة مع الواجهة المنحنية. يجب تنسيق التفاصيل النهائية للدعامة، والناقل، والمثبت والإطار الفرعي مع مهندس المشروع والتركيب.
هل هو مناسب للمدخلات التجارية المنحنية؟
يمكن تطوير المنتج لهذا التطبيق، رهناً بالتشطيب المختار، والبيئة، والتحميل، والوصول ومتطلبات الكود المحلي. يرجى تقديم شروط المشروع للتأكيد.
هل يمكنك دعم إنتاج OEM أو ODM؟
نعم. تدعم فوشان بامير العمل القائم على المشاريع لـ OEM و ODM، بما في ذلك مراجعة الرسومات، وعينات التشطيب، والتصنيع المخصص، ووضع العلامات، والتغليف للتصدير.
كيف يتم حماية الألواح أو الملفات للشحن؟
تدعم الملفات المنحنية على هياكل مصممة، محمية بشكل فردي ومعبأة حسب عائلة نصف القطر ومنطقة التركيب.
ما هي الحد الأدنى للطلب ومدة التنفيذ؟
تعتمد الحد الأدنى للطلب ومدة التنفيذ على الحجم المعتمد، والهندسة، والتشطيب، والأدوات، والكمية وخطة التعبئة. يتم توفيرها مع عرض سعر المشروع بدلاً من افتراضها مسبقًا.
المنتجات ذات الصلة والفئة
طلب عرض سعر
أرسل رسوماتك، والكميات، ومرجع التشطيب، وبيئة التطبيق ووجهتك. ستقوم فريقنا بمراجعة النطاق الفني وإعداد عرض سعر خاص بالمشروع دون اختراع مواصفات غير مؤكدة.
Discover more in our FAQ
Q: Why does the coating peel off or expose the base material when scratched?
Q: How is the price of a flat aluminum panel calculated? Why are shaped panels more expensive?
Q: Is there a charge for shop drawing detailing and panel breakdown?
Q: Are stiffeners necessary? What spacing is recommended?
We would love to hear from you.
حلول الواجهات والأسقف المصنوعة من الألومنيوم مصممة بدقة، ومخصصة للمشاريع العالمية بجودة موثوقة، وإنتاج مرن، والتسليم في الوقت المحدد.