Curved White Aluminum Roof and Facade Cladding Panels
- Freeform roof-to-facade panelization from coordinated 3D models
- Custom curved cassettes, seams and support interfaces
- Numbered production for complex public-building envelopes
-
Estimated Delivery:Oct 28 - Nov 01
Product Overview
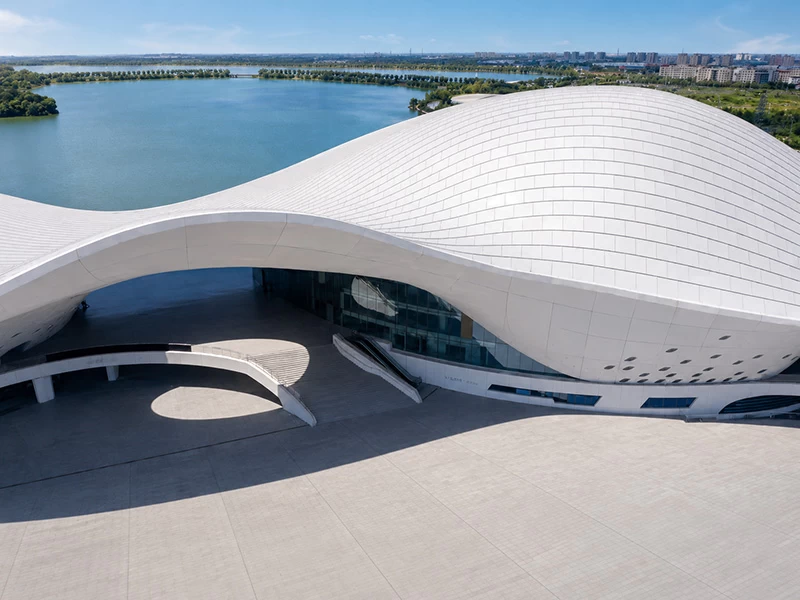
Curved aluminum roof cladding panels create a lightweight weather-facing skin for freeform public buildings, cultural venues and transport architecture. The project image shows a broad white envelope sweeping over glazed elevations and forming large overhangs with carefully aligned panel joints. Such geometry is divided into coordinated panel families based on the architectural model, drainage strategy, structural support and installation access. Panel curvature, seam or cassette detail, finish, substrate interface and waterproofing responsibilities must be clearly defined during engineering. Exact alloy, thickness, dimensions, wind performance and system testing are available only after the roof and facade design is reviewed.
Key Features
- Curved panels follow sweeping roof-to-facade transitions
- White finish emphasizes the continuous sculptural building form
- Panel-family rationalization converts freeform geometry into buildable units
- Lightweight aluminum helps limit loads on long-span envelope structures
- Numbered modules coordinate joints, drainage zones and installation order
- Custom edge and attachment details can be developed with the envelope team
Product Specifications
| Product Type | curved aluminum roof cladding panels |
|---|---|
| Base Material | Architectural aluminum selected for forming, exposure and approved system design |
| Geometry | Curved roof and facade panel families generated from coordinated 3D surfaces |
| Surface Finish | White exterior coating shown; metallic and custom PVDF color options available |
| Dimensions / Thickness | Available upon request after drawing, span and load review |
| Mounting Concept | Cassette, seam or bracketed system coordinated with waterproofing and subframe |
| Required Project Data | Drawings, size schedule, quantity, finish reference, application environment and delivery destination |
Applications
- Cultural and exhibition buildings
- Transport and civic architecture
- Freeform roofs and canopies
- Curved facade and soffit envelopes
Customization Options
- MaterialArchitectural aluminum selected for forming, exposure and approved system design
- Size & GeometryCurved roof and facade panel families generated from coordinated 3D surfaces
- Color & FinishWhite exterior coating shown; metallic and custom PVDF color options available
- Logo & IdentificationOEM labels, protective-film printing, carton marks and installation codes can be arranged on request.
- Fabrication3D panelization, CNC cutting, rolling or forming, reinforcement and trial-fit
- PackagingCurved panels are oriented on custom transport racks, film-protected and shipped by roof or elevation zone.
Packaging & Shipping
Curved panels are oriented on custom transport racks, film-protected and shipped by roof or elevation zone.
Carton marks, pallet configuration, container loading and shipping documents are confirmed with the order. Packing quantity and gross weight are provided after final panel or profile dimensions are approved.
Manufacturing & Quality Control
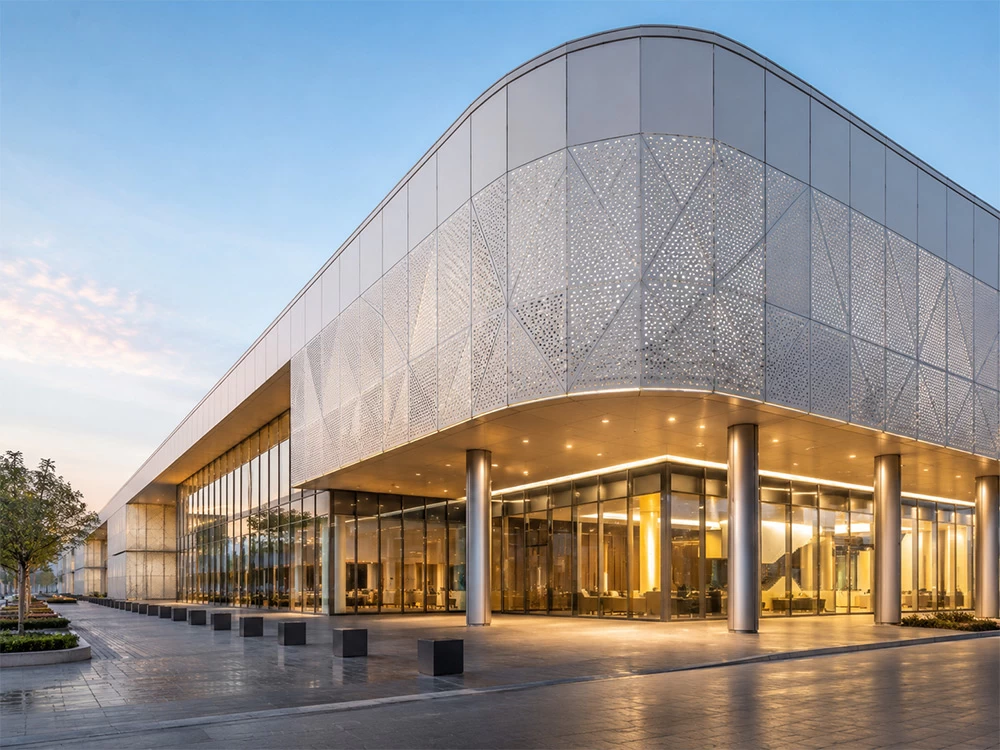
Curvature, panel dimensions, seam or return details, reinforcement, coating and zone sequence are verified.
Production follows approved drawings and samples through incoming-material review, fabrication, finish inspection, dimensional verification, protective packing and shipment release.
FAQ
What information is needed for a quotation?
Please send drawings or a size schedule, quantity, application environment, finish reference, installation location and delivery destination. We will then review the technical scope before quoting.
Can the dimensions and geometry be customized?
Yes. Curved roof and facade panel families generated from coordinated 3D surfaces. Final production limits and tolerances are confirmed after drawing review.
Which aluminum alloy and thickness should I specify?
Architectural aluminum selected for forming, exposure and approved system design. Exact alloy, temper and thickness are selected according to geometry, span, forming process and engineering requirements; detailed specifications are available upon request.
What finishes are available?
White exterior coating shown; metallic and custom PVDF color options available. A physical color or finish sample is recommended for project approval.
How is this product installed?
Cassette, seam or bracketed system coordinated with waterproofing and subframe. Final bracket, carrier, fastener and subframe details must be coordinated with the project engineer and installer.
Is it suitable for cultural and exhibition buildings?
The product can be developed for this application, subject to the selected finish, environment, loading, access and local code requirements. Please provide project conditions for confirmation.
Can you support OEM or ODM production?
Yes. Foshan Pamir supports project-based OEM and ODM work, including drawing review, finish sampling, custom fabrication, labeling and export packing.
How are panels or profiles protected for shipment?
Curved panels are oriented on custom transport racks, film-protected and shipped by roof or elevation zone.
What are the MOQ and lead time?
MOQ and lead time depend on the approved size, geometry, finish, tooling, quantity and packing plan. They are provided with the project quotation rather than assumed in advance.
Related Products & Category
Request a Quote
Send your drawings, quantities, finish reference, application environment and destination. Our team will review the technical scope and prepare a project-specific quotation without inventing unconfirmed specifications.
Discover more in our FAQ
Q: Why does the coating peel off or expose the base material when scratched?
Q: How is the price of a flat aluminum panel calculated? Why are shaped panels more expensive?
Q: Is there a charge for shop drawing detailing and panel breakdown?
Q: Are stiffeners necessary? What spacing is recommended?
We would love to hear from you.
Precision-engineered aluminum facade and ceiling solutions, customized for global projects with reliable quality, flexible production, and on-time delivery.